Preferences Preferences To safeguard0
Contact us
Sanary-sur-Mer
Sotheby's International Realty
Marseille
Sotheby's International Realty
Cassis
Sotheby's International Realty
Send an email

Preferences

Currency

My research
  1. Home
  2. >
  3. Sale
  4. >
  5. Sale House Saint-Cyr-sur-Mer 11 Rooms 407 m²
19 Photos
Sale House Saint-Cyr-sur-Mer 11 Rooms 407 m²
house 11 Rooms for sale on ST CYR SUR MER (83270)
Gallery

Sale House Saint-Cyr-sur-Mer 11 Rooms 407 m²

3,425,000 €
  • 11 Rooms
  • 7 Bedrooms
  • 407 Area
  • 1ha Land area
  • 7 Bedrooms
  • 407 Area
  • 1ha Land area
Ref. MA13-590

Saint-Cyr-sur-Mer – Family Estate on Extensive Grounds

Saint-Cyr-sur-Mer – One-hectare family estate with two independent living areas and two swimming pools
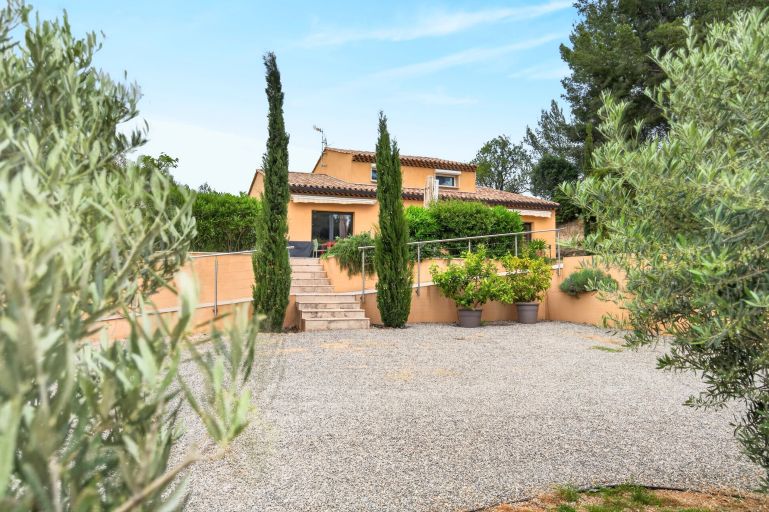
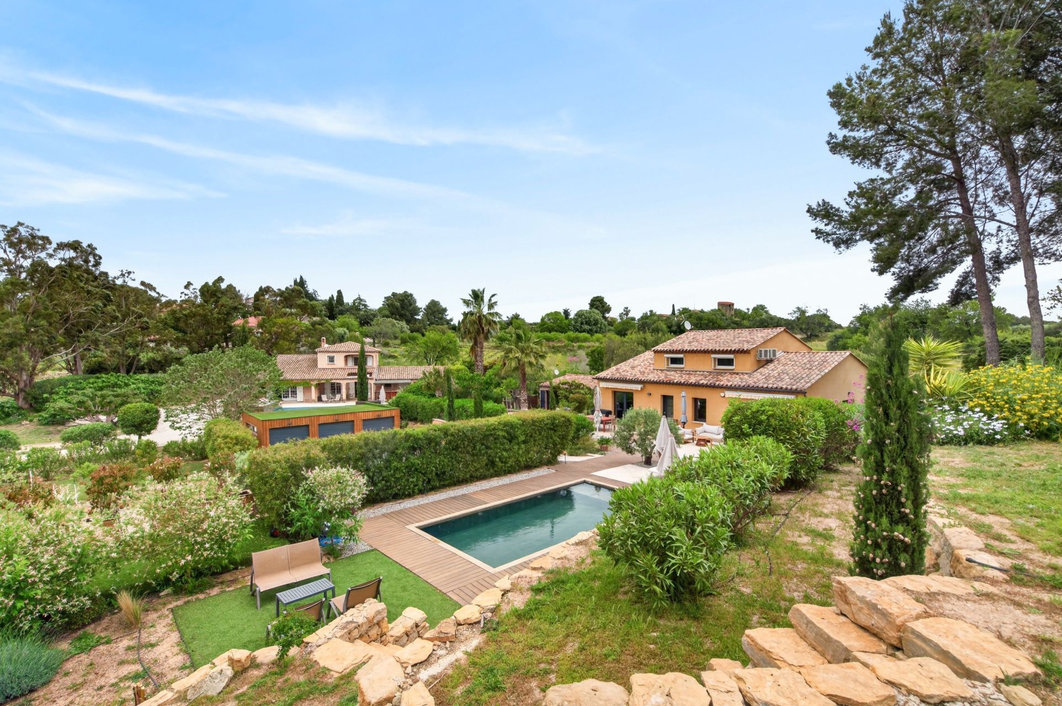
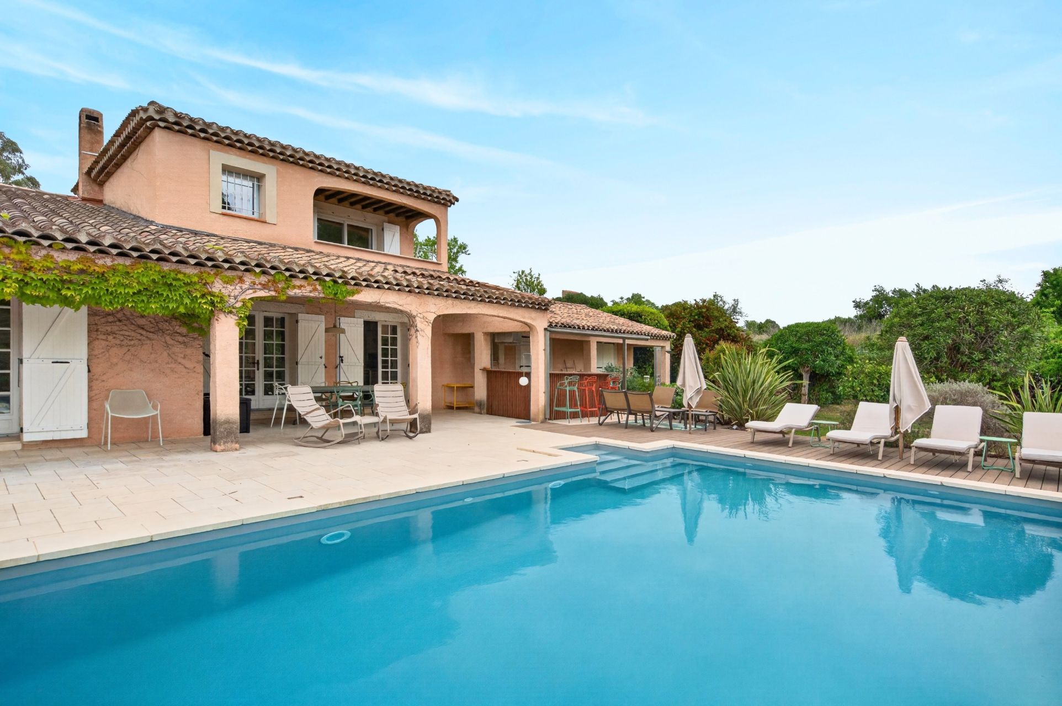
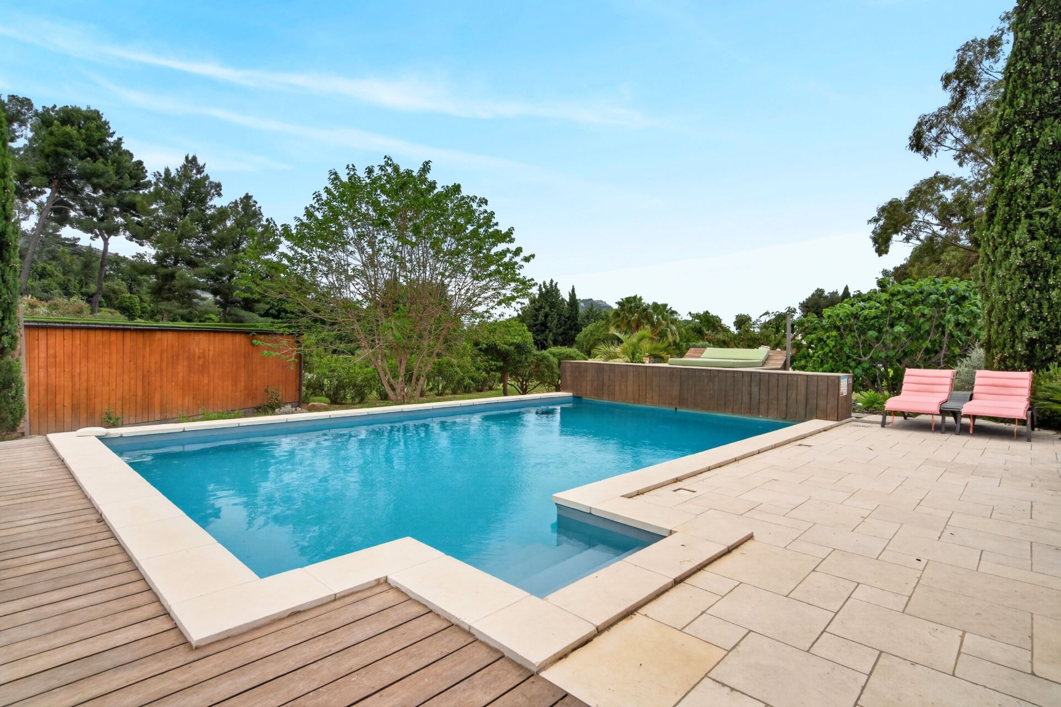
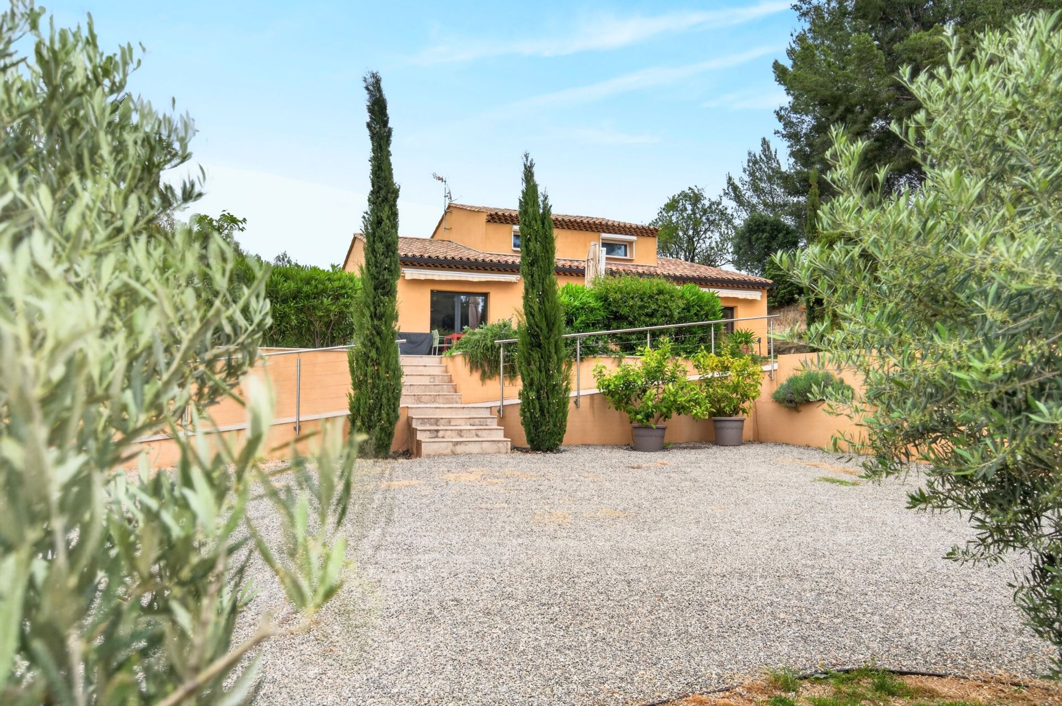
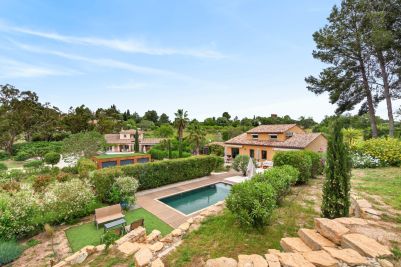
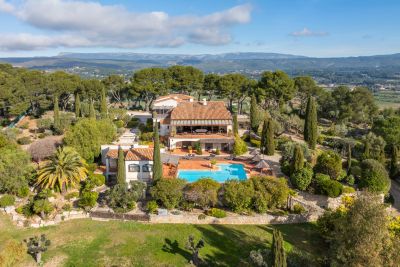
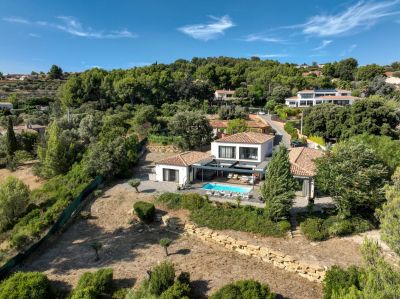
Exclusive – Located just minutes from the village and coastline of Saint-Cyr-sur-Mer, this secluded property offers a rare layout: two independent living areas—each with its own swimming pool and outdoor space—set within a landscaped estate spanning over one hectare.
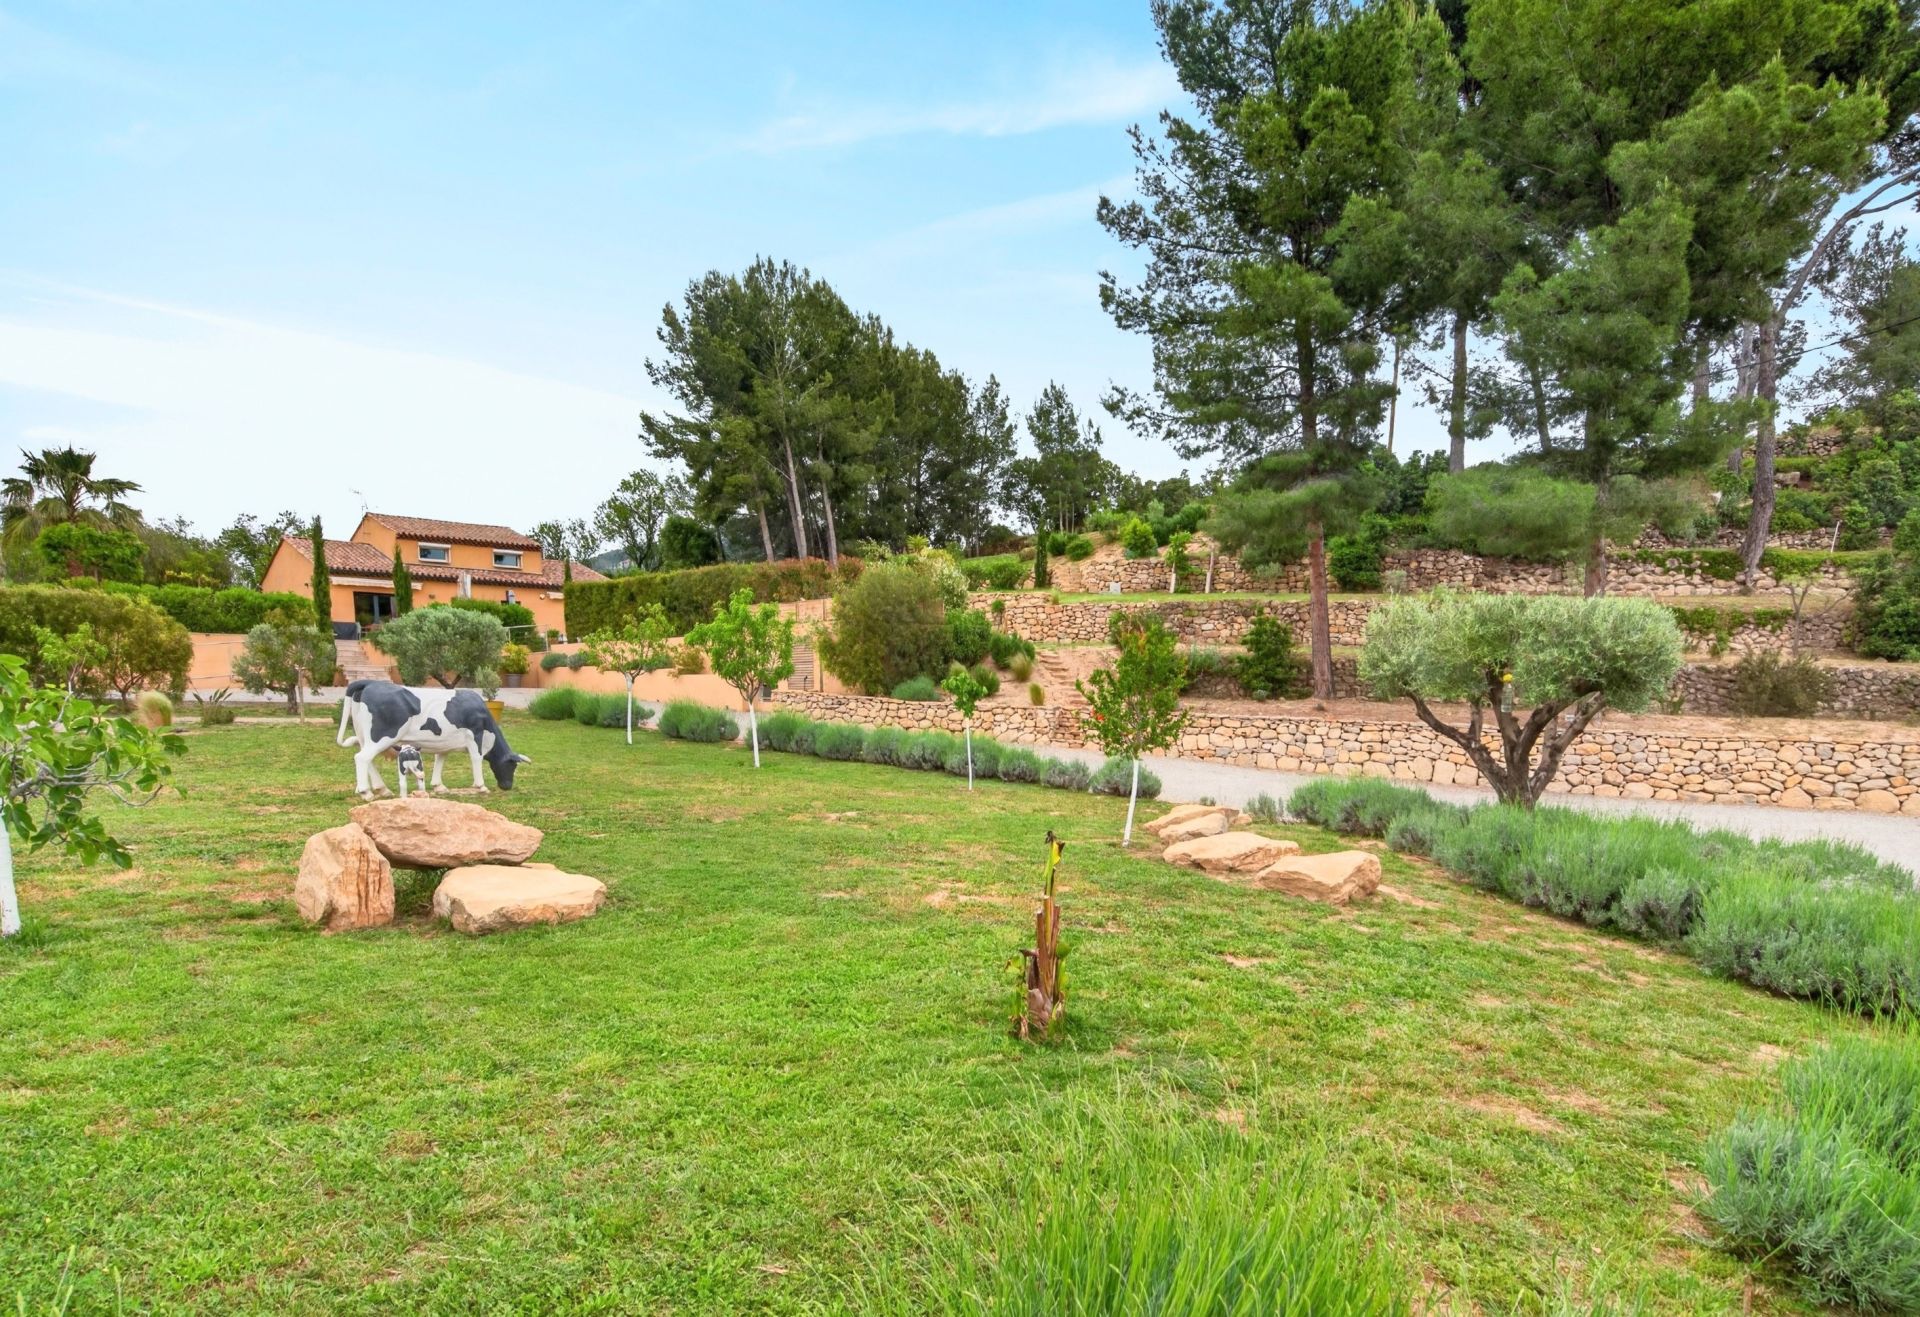
Surrounded by vineyards, olive trees, and hills, the property enjoys a peaceful, unspoiled natural setting free from overlooking neighbors, while remaining close to beaches, shops, and major transport links.
The complex comprises approximately 407 m² of living space, distributed across a main residence, a second building fully converted into a self-contained living unit, an independent studio, and a wooden chalet.
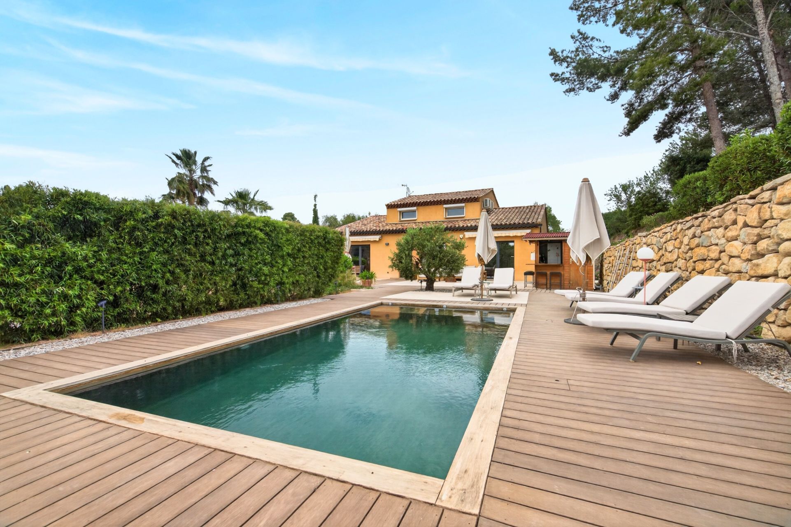
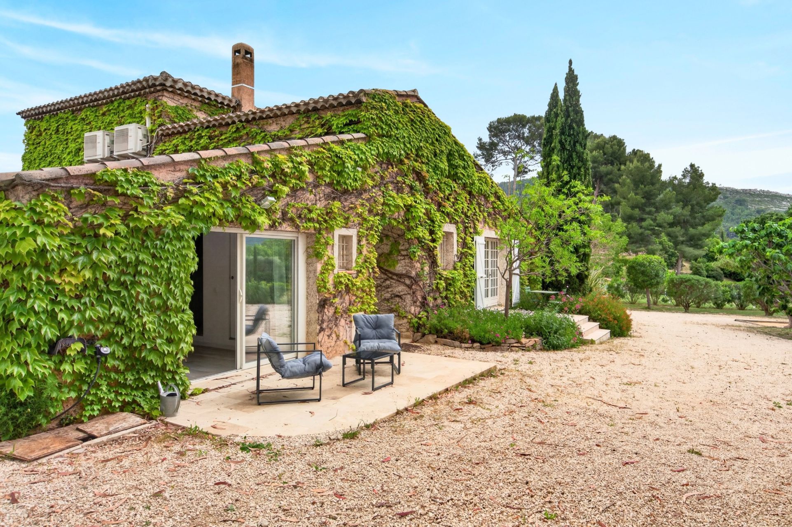
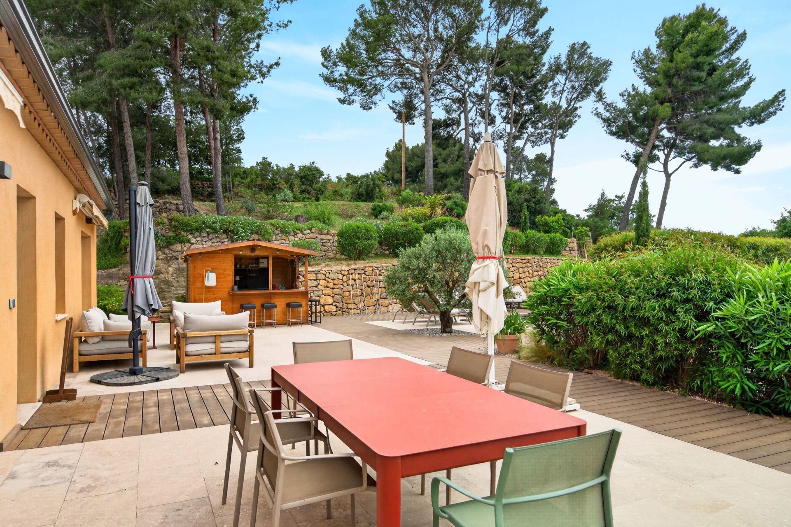
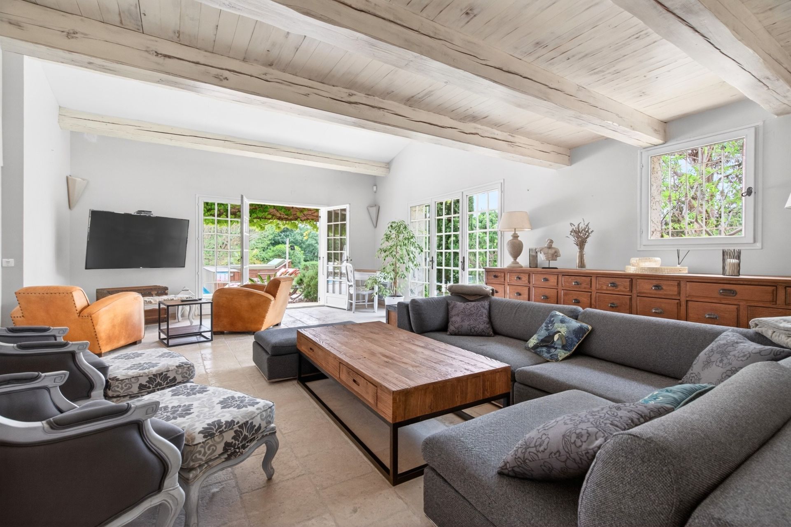
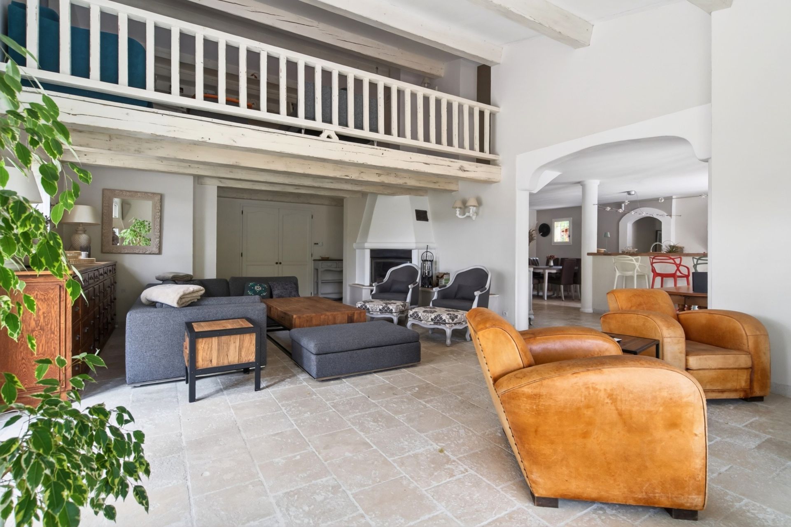
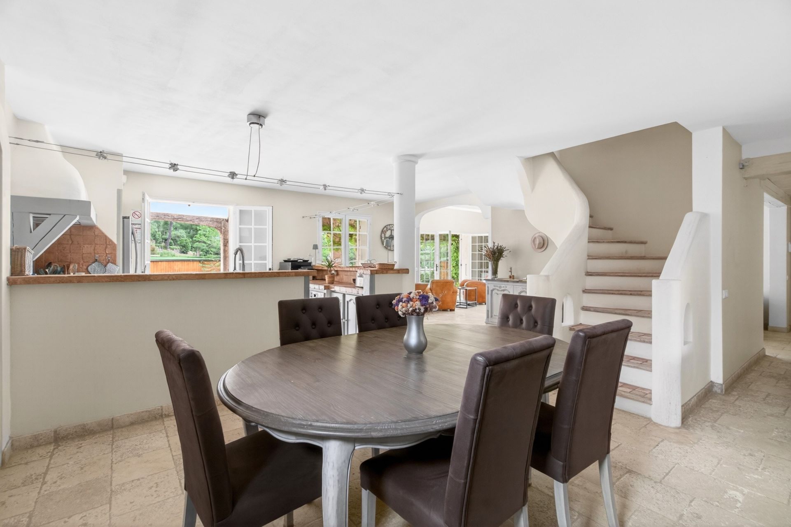
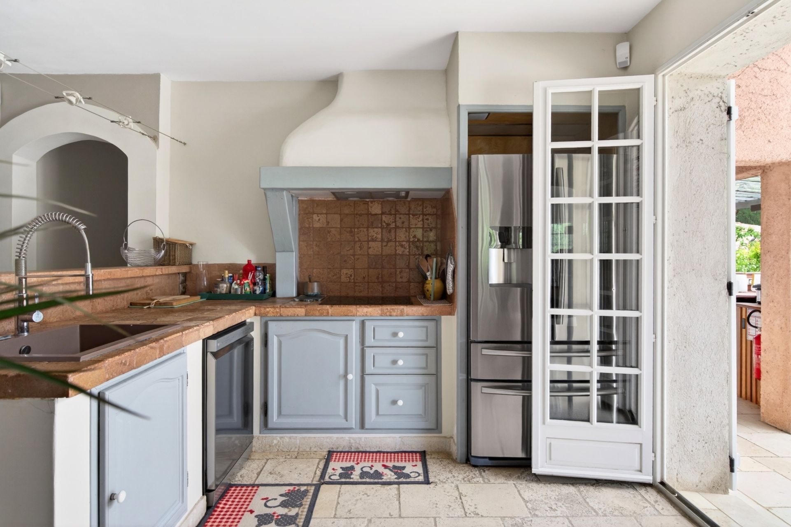
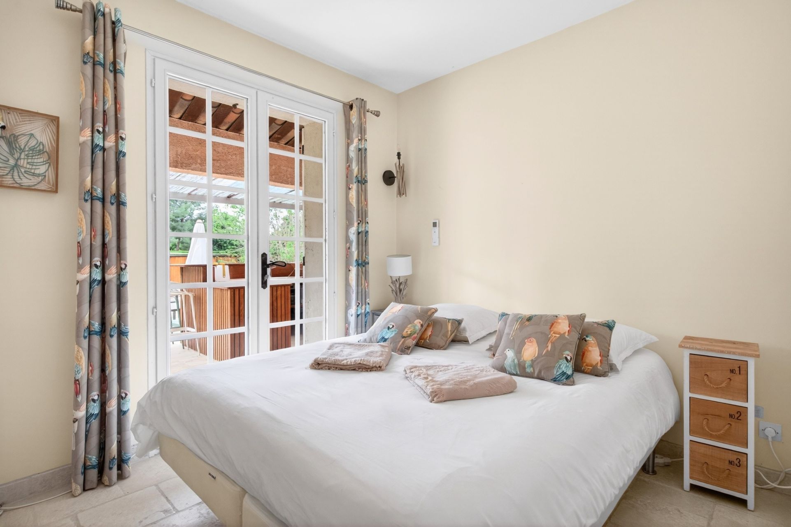
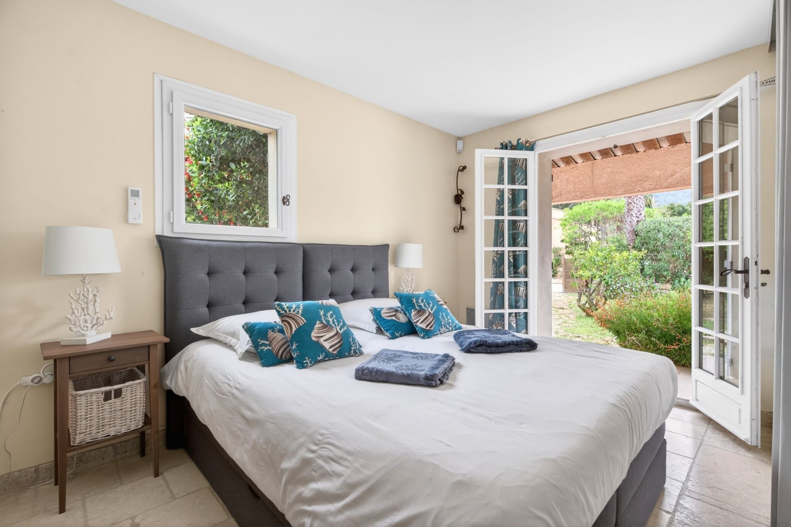
The main residence, spanning approximately 202 m², charms with its Provençal character and spacious interiors. Its vast, light-filled reception area stands out thanks to exposed beams, a fireplace, stone flooring, and numerous openings leading to the garden. The living room, dining room, and kitchen flow seamlessly onto the terraces, patio, and pool area. The house features several bedrooms—including a master suite with a balcony—offering comfortable accommodation for family and guests.
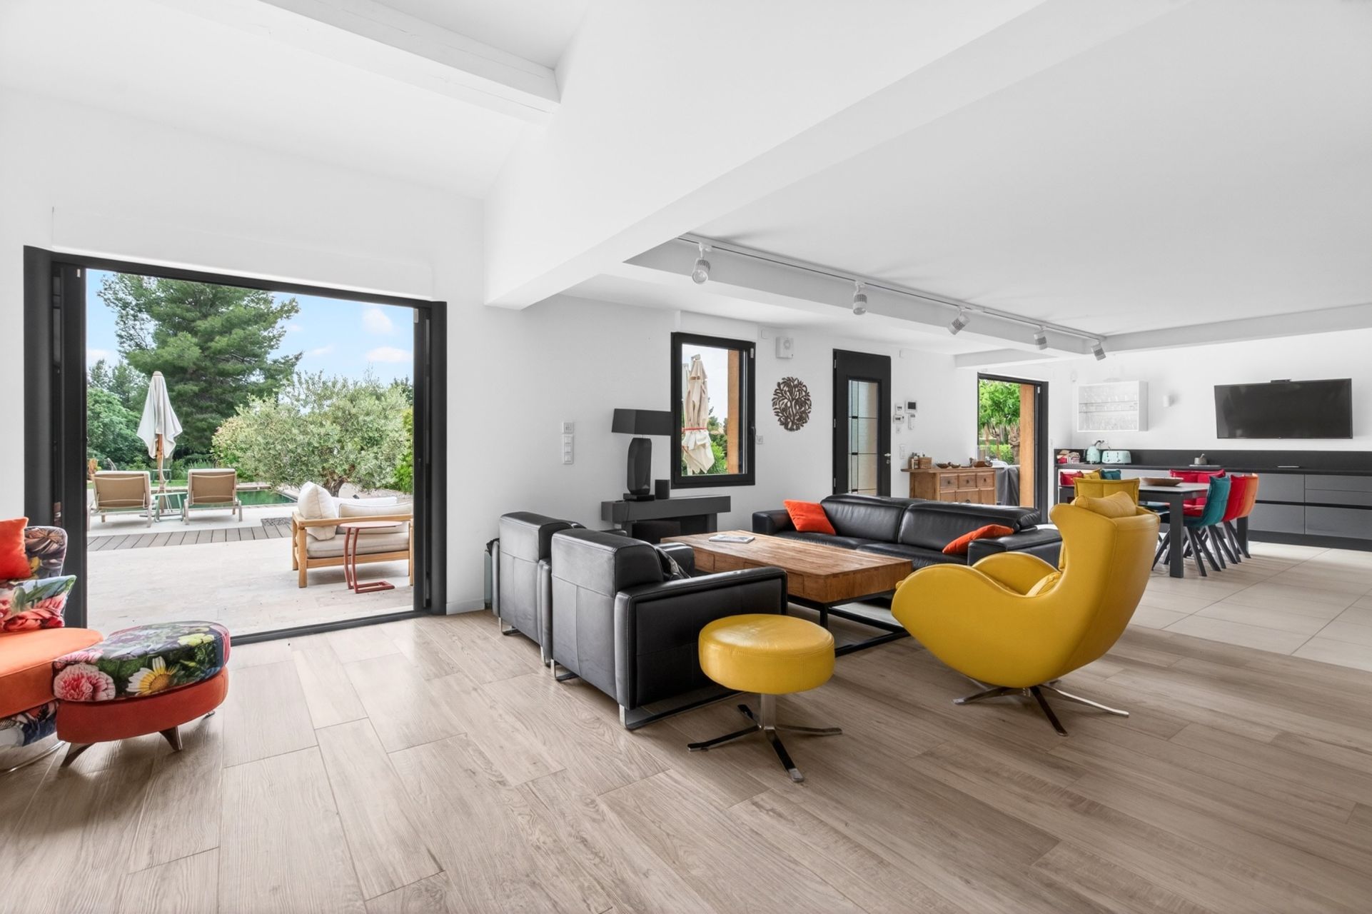
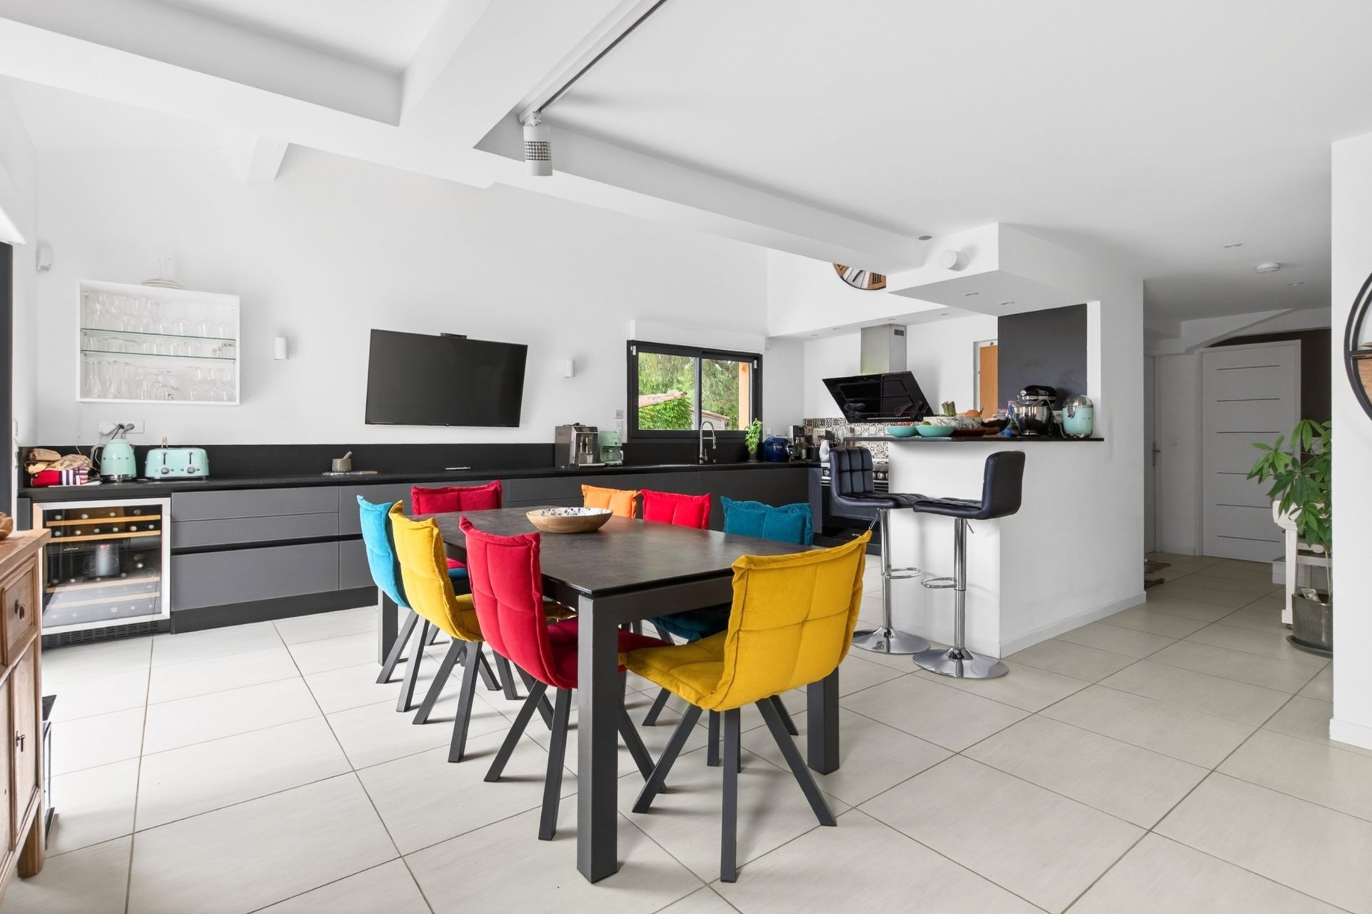
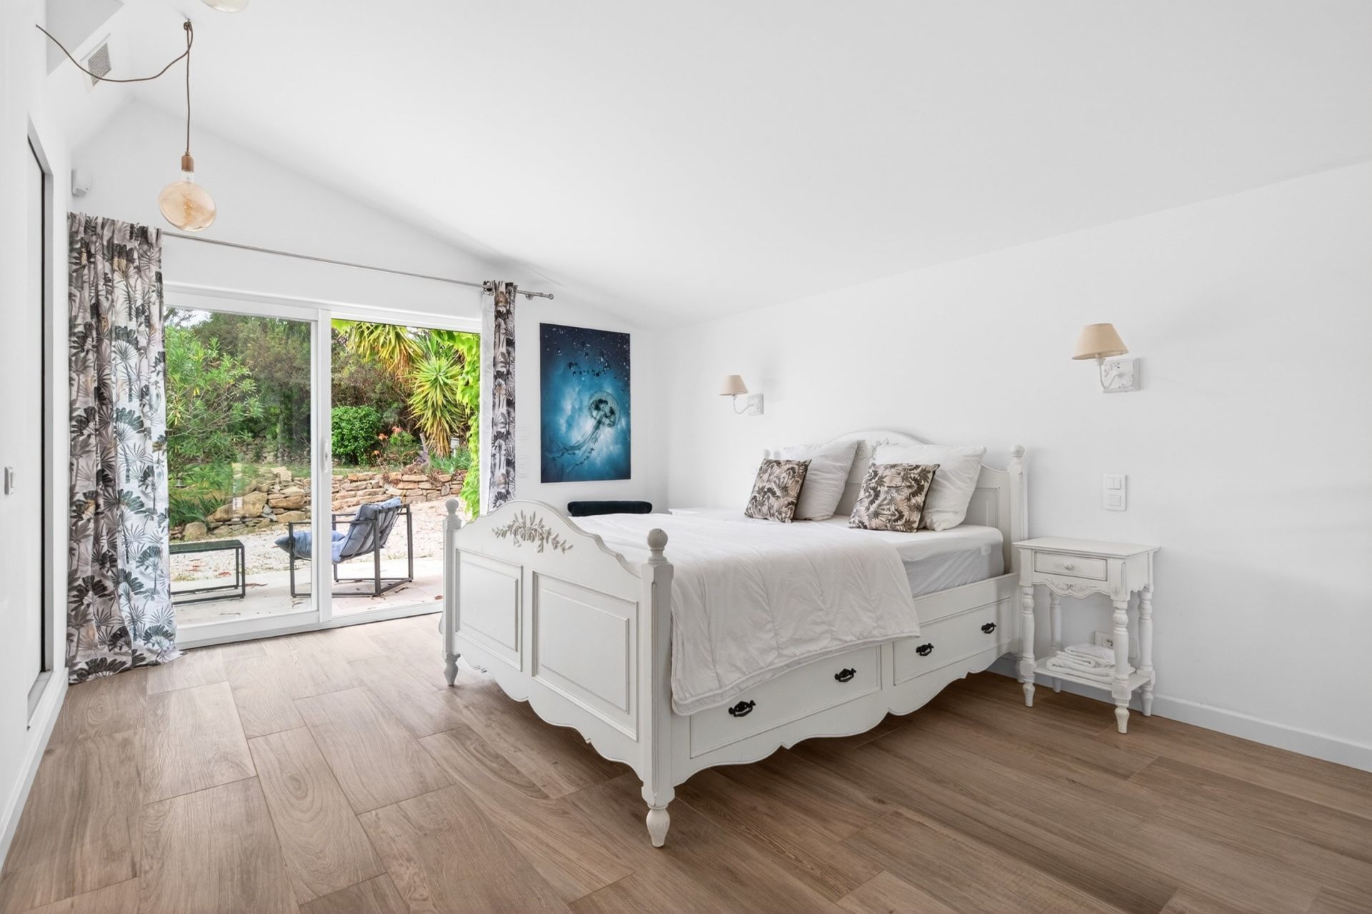
Just a short walk away, a second living area of ​​approximately 155 m² offers a more contemporary feel. Its large main room—wide open to the outdoors—combines a living area, dining room, and fully equipped kitchen. It extends onto a terrace and a second, completely independent swimming pool. This layout allows two families or multiple generations to stay on the property while maintaining their own privacy.
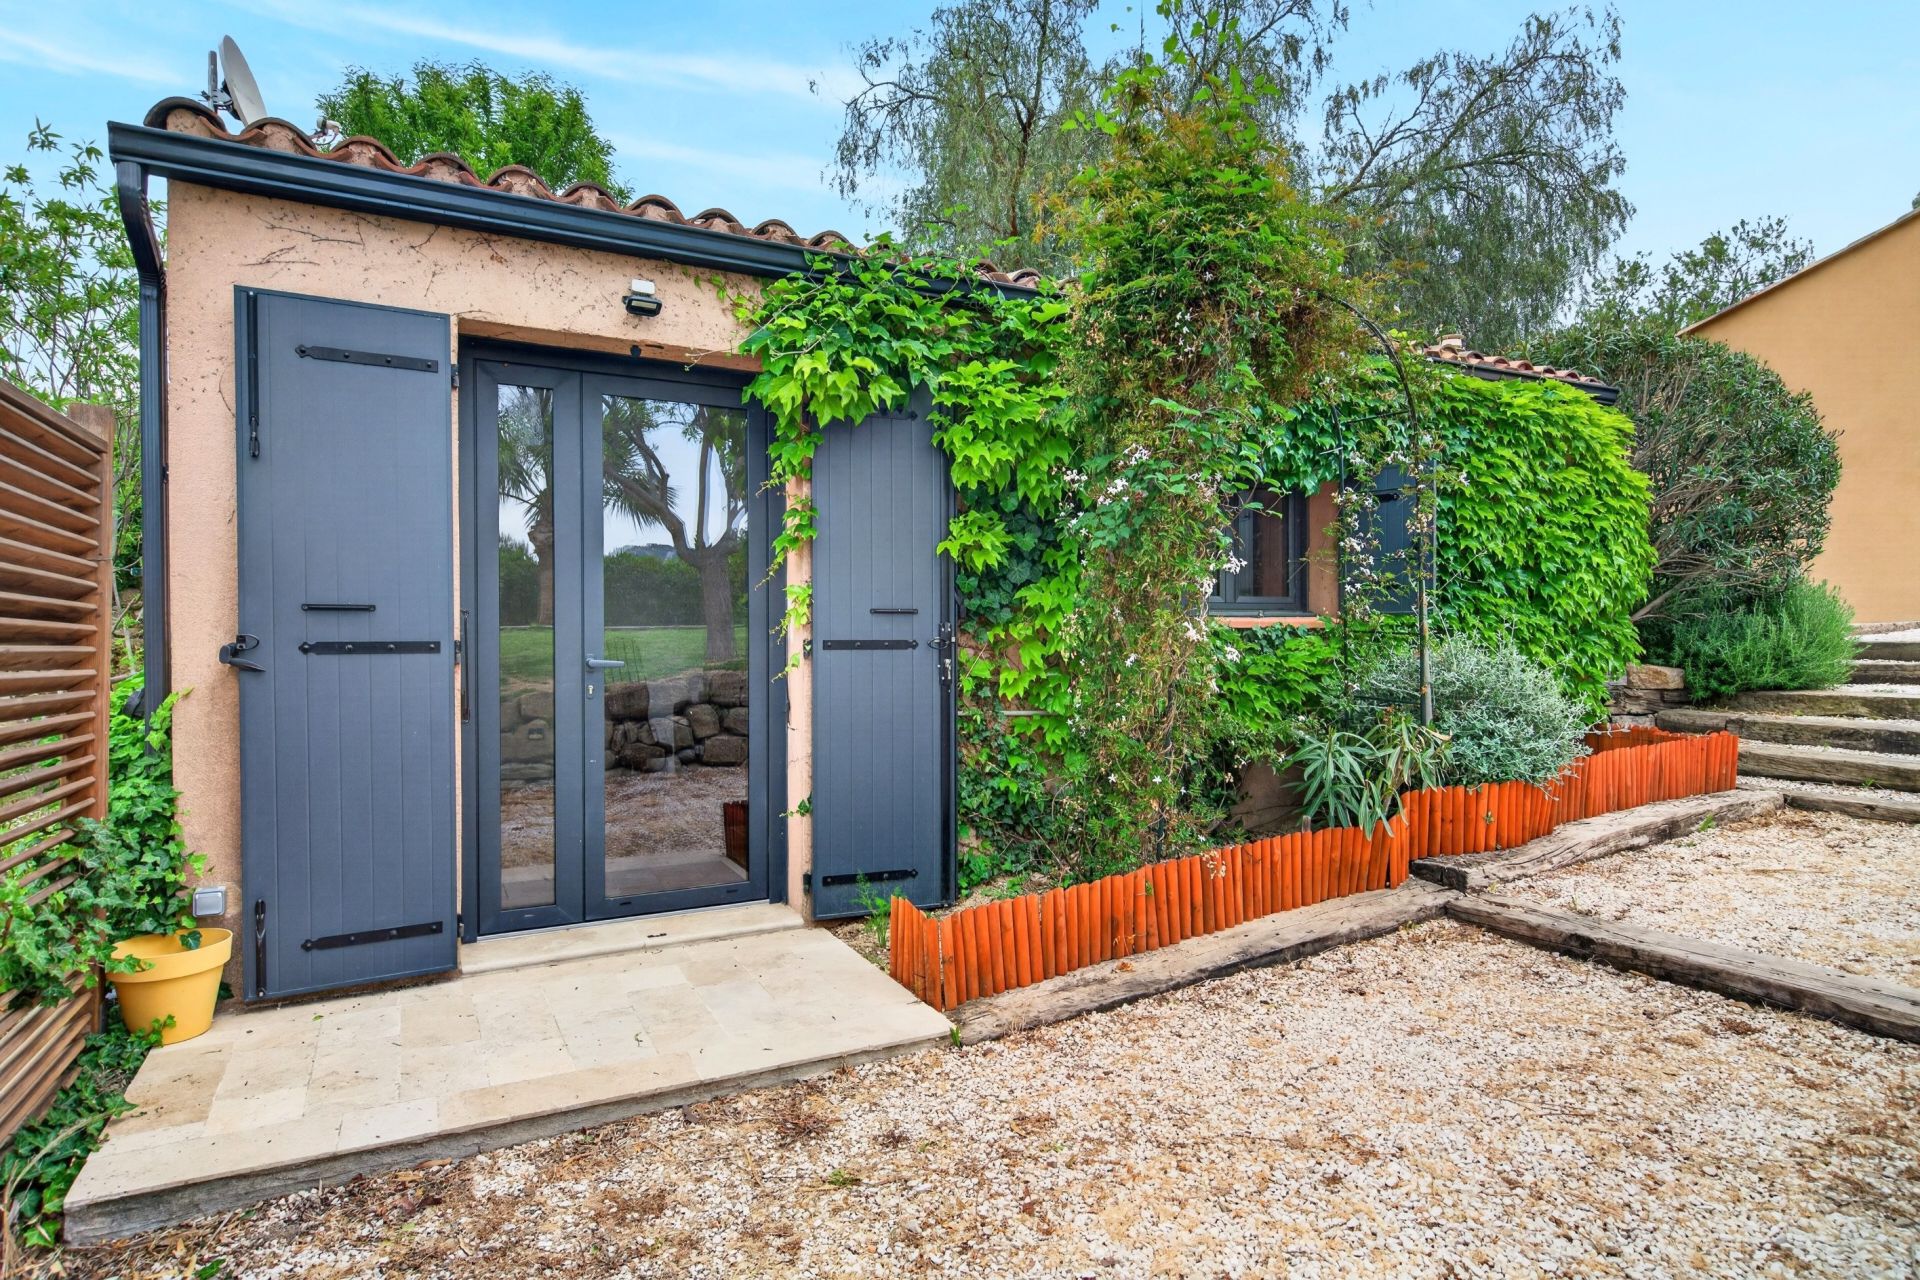
An independent studio (approx. 22 m²) and a wooden chalet (approx. 28 m²) further expand the accommodation options.
The estate also includes three wooden garages totaling around 54 m², ample parking space, and various outbuildings distributed across the grounds.
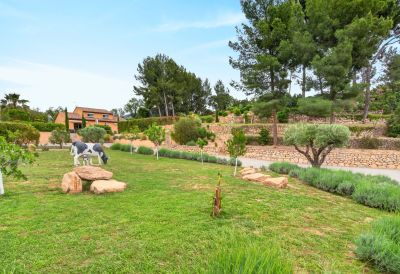
The terraced grounds, covering over a hectare, feature a vineyard, around fifty olive trees, and a variety of Mediterranean plant species. The various gardens, terraces, and relaxation areas ensure that each dwelling enjoys its own private setting.
Whether as a primary residence, a multi-generational family home, or a property for entertaining, this estate offers a versatility that has become extremely rare so close to the Mediterranean coast.
An authentic, spacious property designed for shared living while preserving everyone's independence.

Information on the risks to which this property is exposed is available at: www.georisques.gouv.fr

Read more
Laurent TRIPOT
Be recalled Request an appointment
Sale House Saint-Cyr-sur-Mer 11 Rooms 407 m²
Photo gallery

Read more...

  • General description
  • Property type : house
  • Area : 407 m²
  • Land area : 1 ha
  • Rooms : 11
  • Bedrooms : 7
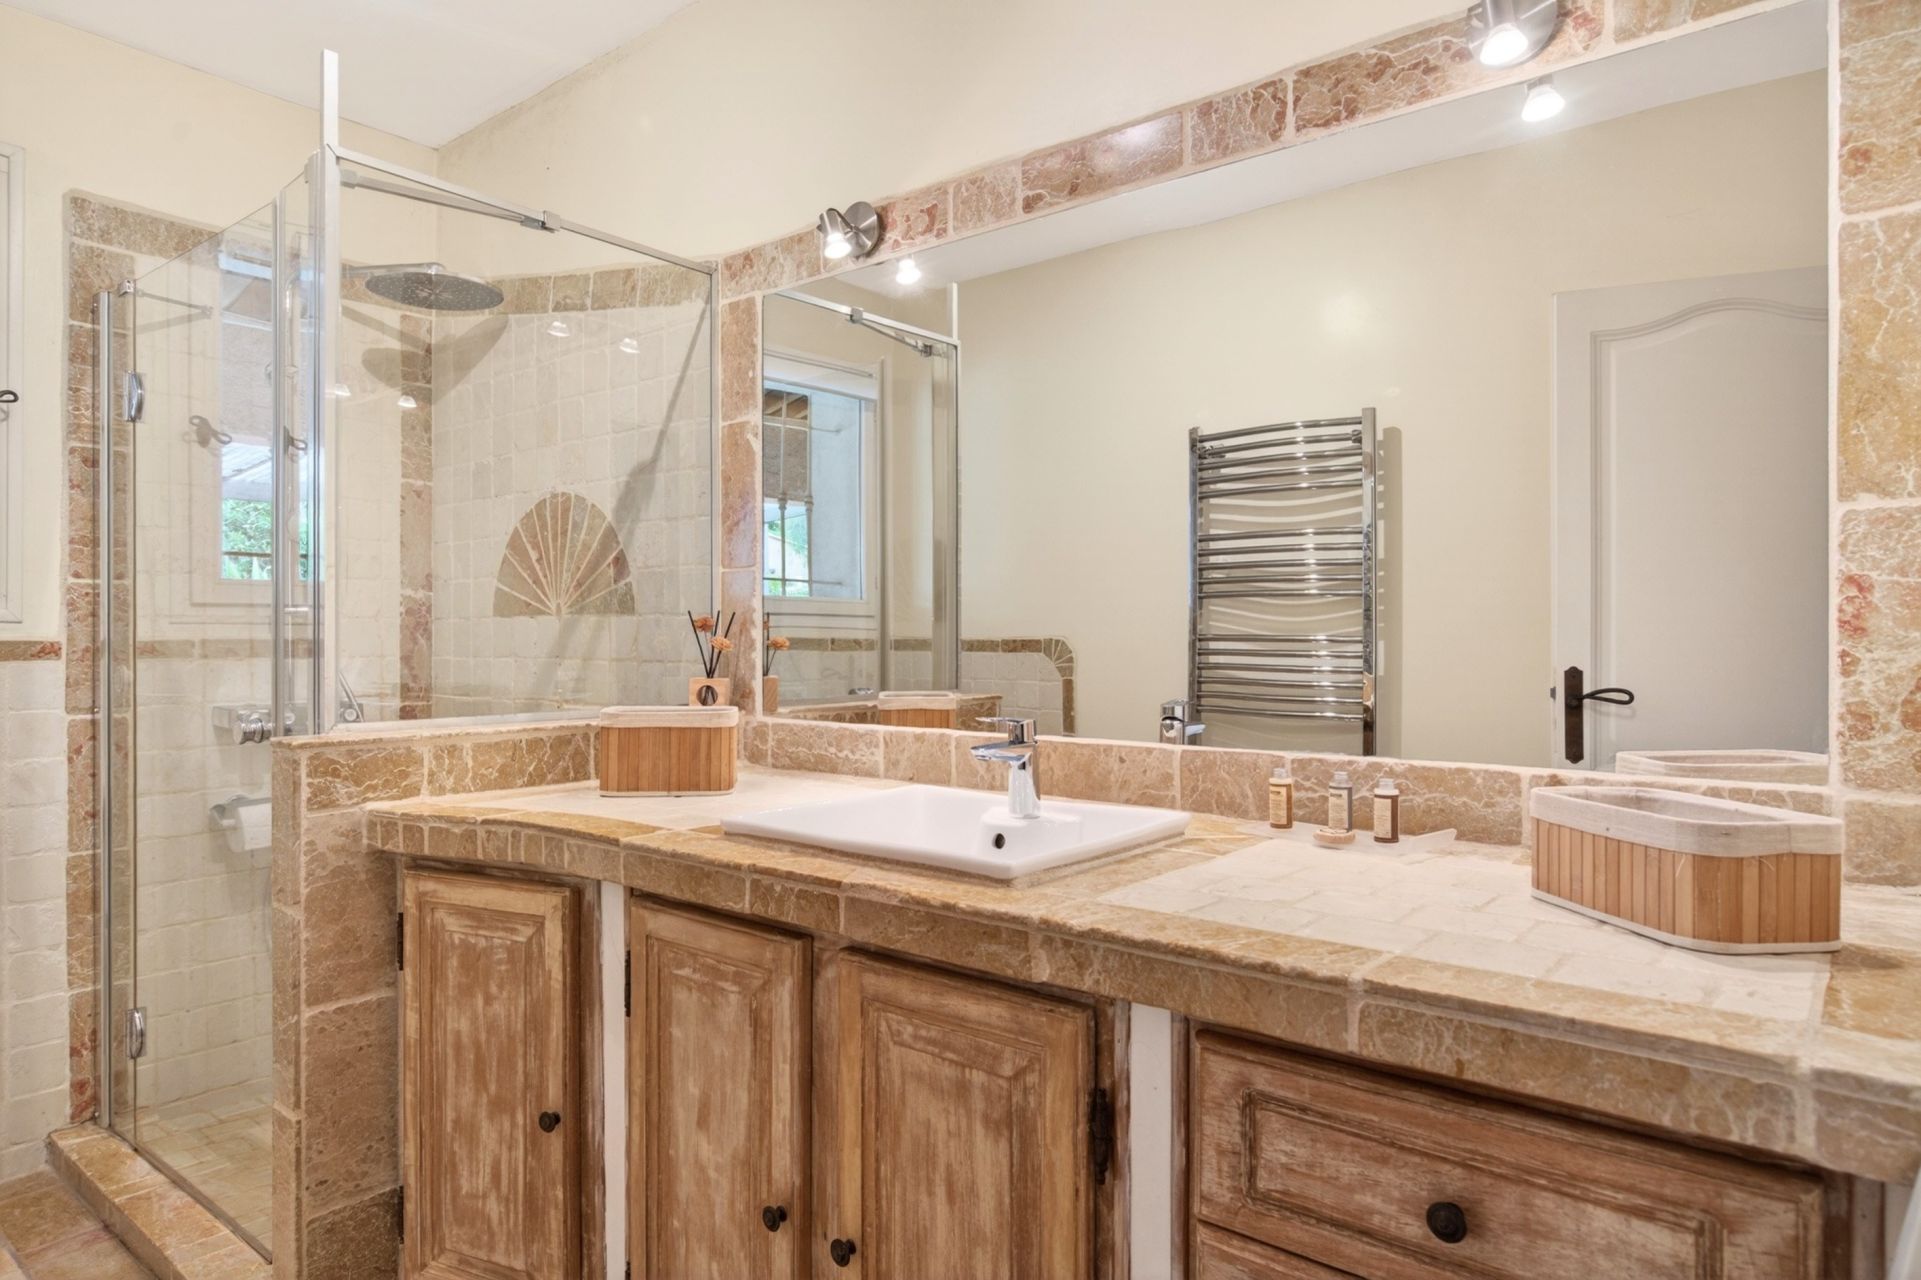
  • Shower room(s) : 8
  • Environment
  • City : Saint-Cyr-sur-Mer (83270)
  • View : on park, clear, no overlooking
  • Nearby : Shopping mall, City center, Sea
  • Transport : Airport, Highway, Station
  • Additional description
  • Furnished : Yes
  • Chauffage : individual, heat pump, electric
  • swimming pools : 2
  • exterior parking spaces : 10
  • garages : 3

Energy diagnostics

Display energy diagnostics

Laurent TRIPOT
  • Office
  • Sanary-sur-Mer
  • Sotheby's International Realty
  • 3 rue Siat Marcellin
  • 83110 Sanary-sur-Mer, France
  • +33 4 96 20 38 22

The information collected on this form is saved in a file computerized by the company Sanary-sur-Mer Sotheby's International Realty or managing and tracking your request. In accordance with the law "Informatique et Liberté", you can exercise your right of access to the data concerning you and have them rectified by contacting : Sanary-sur-Mer Sotheby's International Realty, correspondent: "Informatique et Libertés" 3 rue Siat Marcellin 83110 Sanary-sur-Mer or contact@sanary-sothebysrealty.com, specifying in the subject of the "People's Rights" mail and attach a copy of your proof of identity.

¹ We inform you of the existence of the "BLOCTEL" telephone canvassing opposition list on which you can subscribe (bloctel.gouv.fr).

This site is protected by reCAPTCHA and the Google Privacy Policy and Terms of Service apply.

Energy and climate performance

Estimated amount of annual energy expenditure for standard use: between 3260€ and 4560€

Request an appointment To call Message